
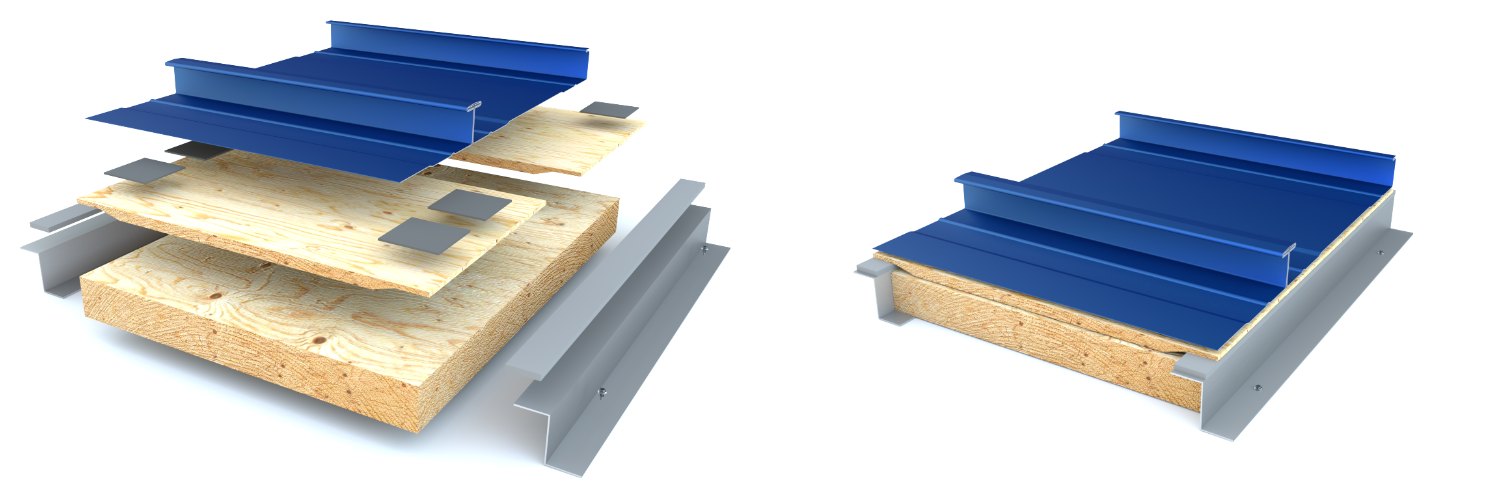
Selecting the right panel thickness depends on your building’s target indoor temperatures, local climate demands, and structural engineering requirements. Panel thickness varies by manufacturer and system, with common options including 3.5-inch, 5.5-inch, and 7.5-inch panels for different wall, roof, and insulation requirements. Matching panel depth and system type to your project goals balances upfront construction costs with long-term structural integrity and energy efficiency.
Key Takeaways
- Panel thickness determines how well your building traps heat or cold, keeping indoor temperatures stable year-round.
- Standard choices run from slim 3.5-inch panels for interior partitions up to 5.5-inch and 7.5-inch structural panels for heavy-duty exterior and roofing needs.
- What you do inside the building, your structural loads, and where your site is located are the biggest factors that tell you how thick to go.
- Going with the right panel specification upfront pays for itself through lower electric bills and smaller heating equipment over time.
What Are Insulated Panels?
Insulated metal panels typically consist of metal exterior skins bonded to a continuous insulating core, which may include materials such as polyurethane, polyisocyanurate, mineral wool, or EPS, depending on the system. This creates an integrated wall or roof system that can provide insulation, weather protection, and finished metal surfaces while reducing the number of separate construction layers.
When contractors discuss insulated metal panel thickness, they are generally referring to the overall depth of the panel, including its insulating core and metal skins. A thicker core creates a wider barrier between the wild weather outside and the air inside your facility while providing enhanced structural framing depth. Simple enough, right? The deeper that panel is, the harder it is for heat to pass through it.
Common Thicknesses and What They Do Best
Not every room needs the heavy-duty protection of an exterior structural shell. Matching your building’s job to the right core size of insulated metal panels keeps your space comfortable while protecting your wallet. Standard options are designed around three primary thickness profiles:
- 3.5-Inch Panels: These slim panels are ideal for interior non-bearing wall partitions and lightweight ceiling applications. They offer built-in sound dampening and baseline thermal resistance in places where indoor and outdoor temperature extremes are not pushing against the wall.
- 5.5-Inch Panels: A true workhorse in structural building systems. Panels around 5.5 inches thick may be specified for exterior wall and roof applications when their insulation, span, wind, and code requirements are satisfied. Offering exceptional thermal ratings, they provide robust structural strength and reliable thermal protection without taking up unnecessary floor space.
- 7.5-Inch Panels: The heavy artillery of structural panel systems. Thicker panels can provide greater thermal resistance and may be selected for buildings with demanding insulation requirements, subject to the specific panel system’s structural and code limitations.
Factors That Affect What Panel Thickness to Choose
So, how do you settle on an exact size? Picking the right fit means looking at a handful of practical details about your build site and business operations.
1. What Temperature Are You Trying to Keep Inside?
Are you building a standard office, a retail store, or a climate-sensitive facility? That single question narrows down your options fast. A regular office space kept at 72 degrees needs far less thermal depth than a facility facing extreme environmental differentials. The bigger the temperature difference between the indoor air and the outdoor weather, the thicker your panel walls need to be.
2. What Does the Weather Do in Your Area?
A building put up in sunny Florida faces a totally different challenge than a warehouse sitting in northern Minnesota. Extreme heat pushes inward during southern summers while freezing winds pull heat outward during northern winters. Working with experienced insulated metal panel manufacturers helps you figure out how hard your local climate will push against your building envelope.
3. What Do Your Local Energy Rules Say?
Towns and cities have specific rules about how energy-efficient new buildings must be. These rules usually specify a minimum “R-value” which is just a fancy way of measuring how well a material stops heat from moving. Deeper structural panels deliver higher R-value scores, making it much easier to pass city inspections without headache delays.
4. What Are Your Structural and Framing Demands?
Panels do more than just block heat; they form the structural framing skin of your building. Structural capacity depends on panel type, steel gauge, stud spacing, and design loads rather than core thickness alone. If your building design features tall wall spans, heavy roof loads, or severe wind exposure, structural engineering requirements will guide whether a 5.5-inch or 7.5-inch panel profile is required.
5. How Much Money Do You Want to Save on Utility Bills?
Upfront price tags don’t tell the whole story. Buying thinner panels might save on initial material costs during construction but your heating and air units will have to work overtime every single day to compensate. A thicker panel profile acts like a heavy winter coat, lowering your monthly power bills for decades to come.
6. Moisture and Sweat Prevention
Have you ever noticed water droplets forming on the outside of a cold glass of iced tea on a humid day? Condensation on building surfaces happens when warm, humid air meets a cold surface. While proper panel thickness prevents surface chill, condensation can also be driven by humidity levels, air leakage, thermal bridging, and opening details. Choosing the correct panel specification along with proper joint detailing eliminates wall “sweat,” protecting your building from rust and hidden mold.
7. Fire Protection and Safety Demands
Sometimes wall choice comes down to safety rules rather than weather. Certain facilities need specific fire protection ratings between rooms or along property lines. Working with an experienced insulated panel manufacturer ensures your specified system utilizes fire-retarding EPS foam engineered for low smoke development and low flame spread properties to satisfy local fire safety codes.
Conclusion
Choosing the right thickness for your insulated panels boils down to understanding what your building needs to do every day. A basic interior partition wall performs great with a 3.5-inch profile. But if you are constructing load-bearing exterior walls, roofs, or builds in severe weather zones, stepping up to a 5.5-inch or 7.5-inch structural panel is the smartest move you can make.
Take a close look at your indoor temperature goals, review your structural engineering plans, and talk with industry pros before placing your order. Getting the thickness right from day one keeps your building strong, your energy bills manageable, and your indoor space comfortable for years to come.
Frequently Asked Questions
How does core thickness connect to insulation power?
Every added inch of foam core gives you extra resistance against heat movement. More panel depth increases the total R-value which translates directly to higher thermal efficiency ratings for your building envelope.
Do I have to use the same panel thickness on every wall?
Not at all. It is very common to use 3.5-inch panels for interior non-bearing offices while using 5.5-inch or 7.5-inch panels for exterior load-bearing walls and roof assemblies.
Will thicker panels take longer for contractors to install?
Usually, no. A 7.5-inch structural panel attaches using the exact same basic steps and tools as a 3.5-inch panel. Because steel structural insulated panels combine framing, insulation, and sheathing into one piece, labor time stays virtually identical regardless of panel depth.
What causes condensation to form on interior panels?
Condensation can occur due to extreme temperature differences, high humidity, air leaks, or thermal bridging. Selecting the proper panel thickness alongside correct air-sealing and envelope detailing prevents interior surface moisture.
Are thicker panels harder to ship to the job site?
Thicker panels take up more physical space on delivery trailers which can affect truck load volume. However, because light-gauge steel and EPS construction keep overall weight low, freight considerations are typically about physical volume rather than exceeding highway weight limits.