
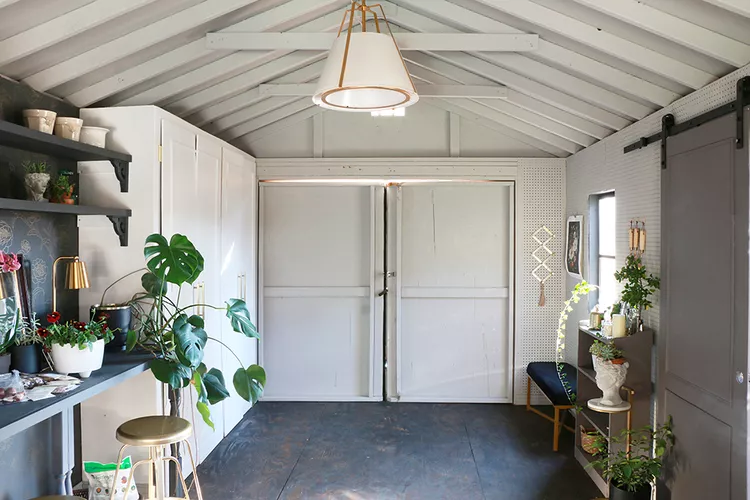
In many homes, the attached garage is the single biggest room under the roof. Four hundred square feet on average – sometimes more – sitting between the street and the kitchen, doing almost nothing except storing the car and accumulating boxes nobody will ever unpack. Every other room in the house gets a designer, a mood board, a renovation budget. The garage gets a concrete floor and a light bulb on a pull chain.
That’s a strange outcome for a space that can represent 20 percent of a home’s total floor area. And it’s not accidental – it’s the product of roughly a century of architects and builders treating the garage as structural obligation rather than designed square footage.
How the garage became an afterthought
It didn’t always used to be this way. The carriage house – the garage’s direct predecessor – was part animal shelter and part storage for tack, feed, and equipment, and often with living quarters above or beside. The groom slept there. The servants lived there. This was an actual mixed-use building out of need.
When the horse went out of style and the combustion engine came in, the logic of the carriage house was applied to the car, and the car house was born. But somewhere in the mid-20th-century expansion to the suburbs, the attached garage lost everything but the function of parking the car. The builders made it “efficient”. The tract housing made it repeatable at volumes previously unheard of: The garage became a product spec, not a designed room, and that idea has xeroxed its way through every generation of new construction ever since.
The result is this strange situation where we have a room physically attached to the home, but mentally detached from the value of the home, and even the comfort of the home. The insulation is minimized to non-existent. The door is chosen based on the dollars, not the performance. The connection to the home interior is designed as an afterthought, usually as a fire-rated door that opens directly into the kitchen or a hallway with no transition logic at all.
Why the garage door determines everything
A garage that isn’t comfortable to be in during summer or winter is a nonfunctional room. For most garages, the door is the reason it is always winter or summer inside.
Typical builder-grade doors have very low insulation values, poor weatherstripping, and a bottom seal that often leaves huge gaps – meaning the doors leak air, dust, pests, and noise. Put your hand on the door on a hot day and it feels like you are on the surface of the sun.
Put your hand on the door on a cold day, and it feels like arctic air is blasting through. Further, the low insulation value of the door means whatever heating or cooling you are using might as well just go right outside since the door is an 8′ x 7′ hole in your wall! No amount of R-19 in your wall is going to help that.
Replacing that door (often 30-40% of your wall area to the exterior) with an insulated sectional door, one that has an actual R-value and a good, consistent weather seal all the way around the door, makes the garage feel like part of the house.
This is important regardless of whether you’re converting the garage. If you’re not, an insulated door specifically reduces the thermal load on the living space next to the garage, reduces noise from the street, and makes the garage part of the thermal envelope of the house rather than a hole in that envelope.
For people who want to weigh their options, the “right” door (based on insulation and sealing) is largely dependent on the local climate. The right door for a moderate marine climate may not be the best for a region with very cold or very hot temperatures, or extreme humidity. Matching the local climate to the door’s insulation and sealing, with the help of experts like garage doors adelaide, results in a door that makes modest gains in comfort and energy use and a door that makes a huge functional workshop or playroom out of the space.
The return on this investment stands up. Garage door replacement is usually one of the top-returning exterior improvement projects in residential construction – returning 90-97% of the project cost in real terms at resale because it has one of the highest impacts on curb appeal, coupled with the energy benefit.
The post-pandemic room shortage that missed the obvious answer
The increased demand for flexible home space took off dramatically in the years immediately after 2020. Homeowners changed extra bedrooms into home offices, transformed understairs cupboards into workstations, and finished basements. The attached garage was even the perfect solution for all of this. You’re enclosing something that’s already there. It already has electrical service in most cases. It’s at grade, so it’s easy to get in and out of. The ceiling height is often better than a basement’s. And in most attached configurations, it’s right next to the main living area.
And yet these conversions remained rare. Cost and complexity, two objections homeowners voiced most often, are both significantly overblown when you look at the actual numbers. Converting a garage to a home gym or workshop costs a good deal less per square foot than building a traditional room addition from scratch, because the structure is already there. You’re finishing a room, not building one.
The real conversion barriers aren’t so obvious. Thermal performance is one. Zoning is another.
Zoning and what’s actually possible
The legal aspects of turning a garage into a room are often more intimidating than they need to be. Zoning laws and building codes do impose limits on how garage space can be used. In many locations, turning a garage into a habitable living space requires specific permits, adherence to fire egress and ventilation standards, and minimum ceiling heights. A few places also have mandatory parking quotas that would be violated if you removed parking from your property.
But the landscape has changed a lot. Many local governments have relaxed regulations on additional dwelling units (ADUs) in response to housing shortages, and attached garages are often one of the simplest routes to a secondary rental unit. The shell is already there. The services are already piped into the structure. The unit’s footprint has already been approved within the setback of your land from your neighbor’s.
For homeowners who don’t want to take on the full ADU approval process, the reasonable middle ground is a non-habitable conversion – a home gym, a shop, an art studio, a mudroom-laundry room hybrid – which doesn’t require parking and doesn’t demand the same level of permitting. These uses don’t trigger the “habitable space” code in most locations, don’t require the garage to be categorized as an additional dwelling unit, and can often be done piecemeal as time and budget allows.
The point is that the decision isn’t all or nothing between “car storage” and “full apartment.” There’s a lot of room in the middle where you can probably take advantage of the garage space without a protracted visit to the planning department.
The garage as architectural facade
There is a design problem that is separate from the question of interior use, and in many ways, it is more obvious. In most modern homes, the garage door takes up 40-50% of the street-facing facade. It is what you see first.
And yet this is almost invariably the least designed element of that facade. The windows, cladding, roofline, and trim might be quite thoughtfully assembled. The door was selected out of a catalog based on size and price. The result is a house in which the most visually dominant element is the thing that got the least architectural attention.
This does not require a wholesale re-think of everything that went into designing the outside of your home in order to fix. Simply matching style, material, and color to the rest of the facade – selecting hardware that echoes other exterior metalwork, choosing a door profile that reads as part of the elevation rather than a break in it – costs no more than selecting a mismatched door. It’s a design decision, not a budget decision. The carriage house precedent is actually useful here: carriage style sectional doors that reference the home’s existing architecture have become popular precisely because they make the garage facade contribute to the house’s appearance rather than dominate and degrade it.
What modern garage infrastructure actually looks like
Garages have become increasingly important over the past decade. The functional scope of what’s expected is getting broader. In fact, EV charging is a meaningful attribute for a home purchase now for a larger segment of the buying population, and the garage is obviously the place where it would be installed. Smart openers with camera options and alerts are basically making that part of the connected home. Lighting, power, and often climate control are now standard if you do projects in there or use it as a home gym.
And importantly, none of these things require a conversion. All of these improvements can still occupy the same footprint and more or less the same use of space. A loose-fill attic upgrade combined with a gasketed insulated door, a Level 2 charger, a smart open/control device, and a few LED fixtures make the garage genuinely useful to more buyers than a basic drywall and outlet upgrade (and cost roughly the same to install).
The mudroom-adjacent argument is very real. A well-designed, well-lit, heated/conditioned space where boots come off and bags get dropped results in much higher satisfaction rates – and it’s not that much in additional cost. It just requires treating the garage connection as a designed moment rather than a code-required fire door dropped into the framing wherever it fits.
Reclaiming the square footage that’s already there
The garage attached to your house has sucked for a long time. And the problem isn’t that it is a hypertechnical, expensive challenge to fix. The problem is that it has always been perceived differently by the builder (parking spec), and by the homeowner (let’s just cram all the boxes and bikes in there). Somehow, builders have been convinced that it is not worth architecting in a way that inspires joy. And homeowners just roll with it. It’s the garage.
The best way forward is not to hire an architect to masterplan a full remodel, although you totally can. Better to just start with the door. Because everything – thermal, air, rain performance, as well as whatever the door contributes to the facade – is hinging on that one sucky door you have now. Then just pursue a use that fits your actual household: gym, studio, EV hub, your original intention (parking a car) or the future. Square footage is square footage.