
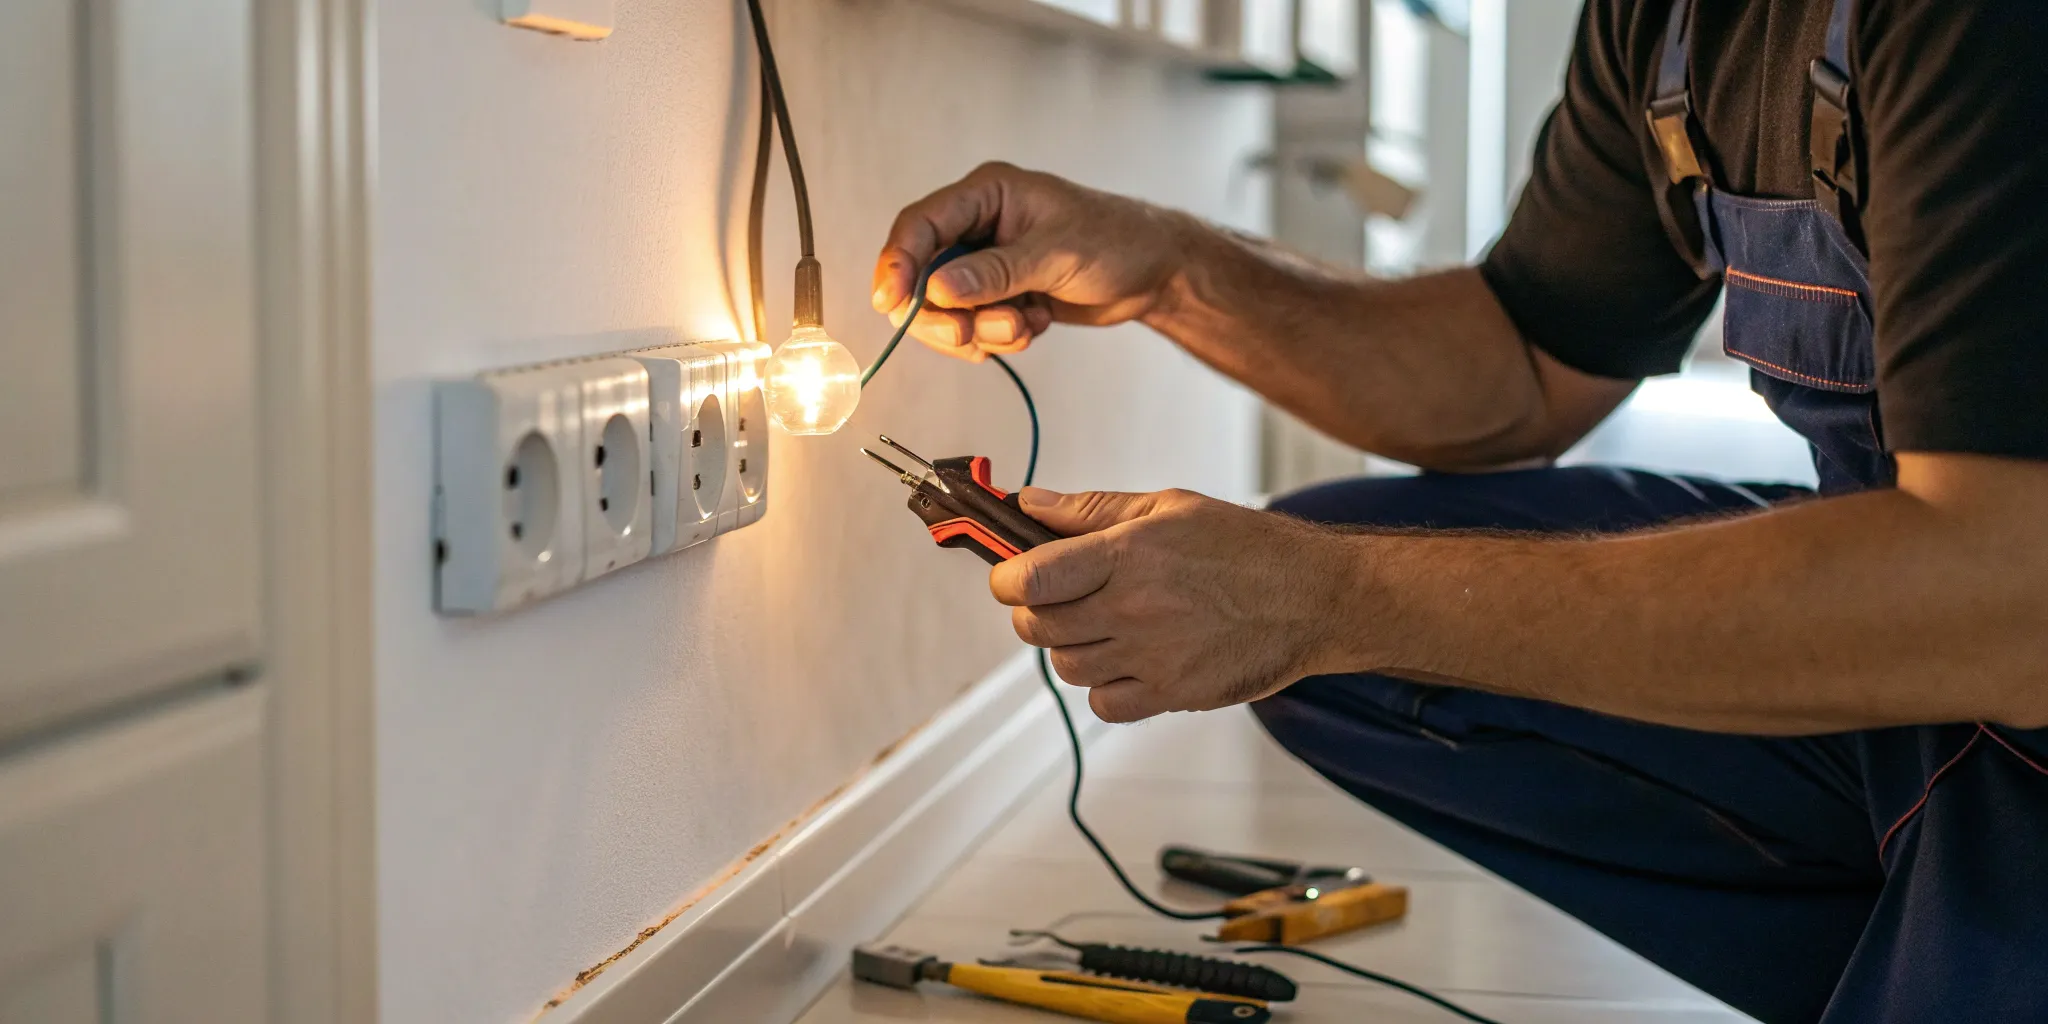
Some electrical loads are better served by circuits planned specifically for them rather than sharing power with several unrelated devices. Dedicated circuit ideas are especially useful when laying out kitchens, utility rooms, workshops, garages, and equipment areas. The goal is to match electrical planning to how the space will actually function.
Start With the Equipment List
Before deciding where circuits should go, write down the major equipment expected in the room. Large appliances, workshop machinery, heating equipment, pumps, and other substantial loads deserve attention during planning.
That list can be coordinated with room and wall layouts so electrical points aren’t chosen independently of cabinets, counters, doors, or equipment footprints. Moving an appliance later can be much harder if its electrical supply was designed around a fixed location.
Separate Convenience From Electrical Need
Not every device needs its own circuit. The appropriate arrangement depends on equipment requirements, applicable electrical rules, and the broader system design.
The useful planning step is identifying equipment that may need special treatment before walls are closed or finishes are installed.
Design Workshops Around Real Tool Use
A workshop with one drill and a work light has different electrical needs from a space containing saws, compressors, dust collection equipment, or other substantial machinery.
Looking at functional interior planning can help because equipment location and workflow directly affect receptacle placement. Tools used in fixed positions should influence the electrical layout before benches and storage become permanent.
| Equipment Area | Planning Question | Why It Matters |
|---|---|---|
| Kitchen | Which appliances stay fixed? | Helps organize circuits |
| Laundry | What equipment is installed? | Prevents late changes |
| Workshop | Which tools may run together? | Supports realistic planning |
| Garage | What future loads are possible? | Leaves expansion options |
Think Beyond Today’s Appliances
Electrical plans can become outdated surprisingly quickly. A garage may gain heavier equipment, a utility room may receive upgraded appliances, or a hobby area may grow into a more serious workshop.
Broader home organization concepts can help frame the issue: permanent infrastructure should support the room’s long-term purpose rather than the exact collection of equipment owned today.
That doesn’t mean installing unused circuits everywhere. It means identifying likely future loads while access is easy.
Coordinate Receptacles With Dedicated Loads
A dedicated equipment outlet can still end up in an awkward position if the room layout isn’t settled first. Consider appliance doors, hose connections, cords, ventilation, cabinetry, and service access.
For workshops, avoid assuming extension cords will solve every placement problem. A better electrical layout reduces dependence on cords across walking paths and makes fixed equipment easier to position.
Actual receptacle type, circuit rating, conductor size, and protection requirements should be determined for the equipment involved.
Common Mistakes to Avoid
One mistake is deciding that anything with a large plug automatically needs a dedicated circuit while ignoring the equipment’s actual installation instructions and electrical requirements. The opposite mistake is placing several demanding loads together simply because unused receptacles happen to be nearby.
Another issue is planning from room names instead of equipment. Two “workshops” can have completely different power needs. Make the electrical design respond to actual and reasonably expected loads rather than a generic template.
Frequently Asked Questions
What is a dedicated electrical circuit?
It is a circuit intended to supply a particular load or defined equipment rather than serving a broad group of unrelated devices. The exact requirements vary by equipment type and applicable electrical rules.
Do workshop tools need dedicated circuits?
Some may, while others can operate on appropriately designed general circuits. Tool ratings, simultaneous use, manufacturer instructions, and the electrical system all influence the correct arrangement.
Should future appliances be considered during electrical planning?
Yes. If you reasonably expect a major appliance or equipment upgrade, discussing it during the initial electrical design can reduce later wall opening, rewiring, or panel changes.
Build the Electrical Plan Around Actual Loads
Dedicated circuits make the most sense when they’re tied to known equipment, sensible future plans, and a clear room layout. List major loads early, settle their likely locations, and avoid designing around temporary furniture arrangements. A qualified electrician can then translate that planning into the correct circuit sizes, protection, wiring, and installation details.